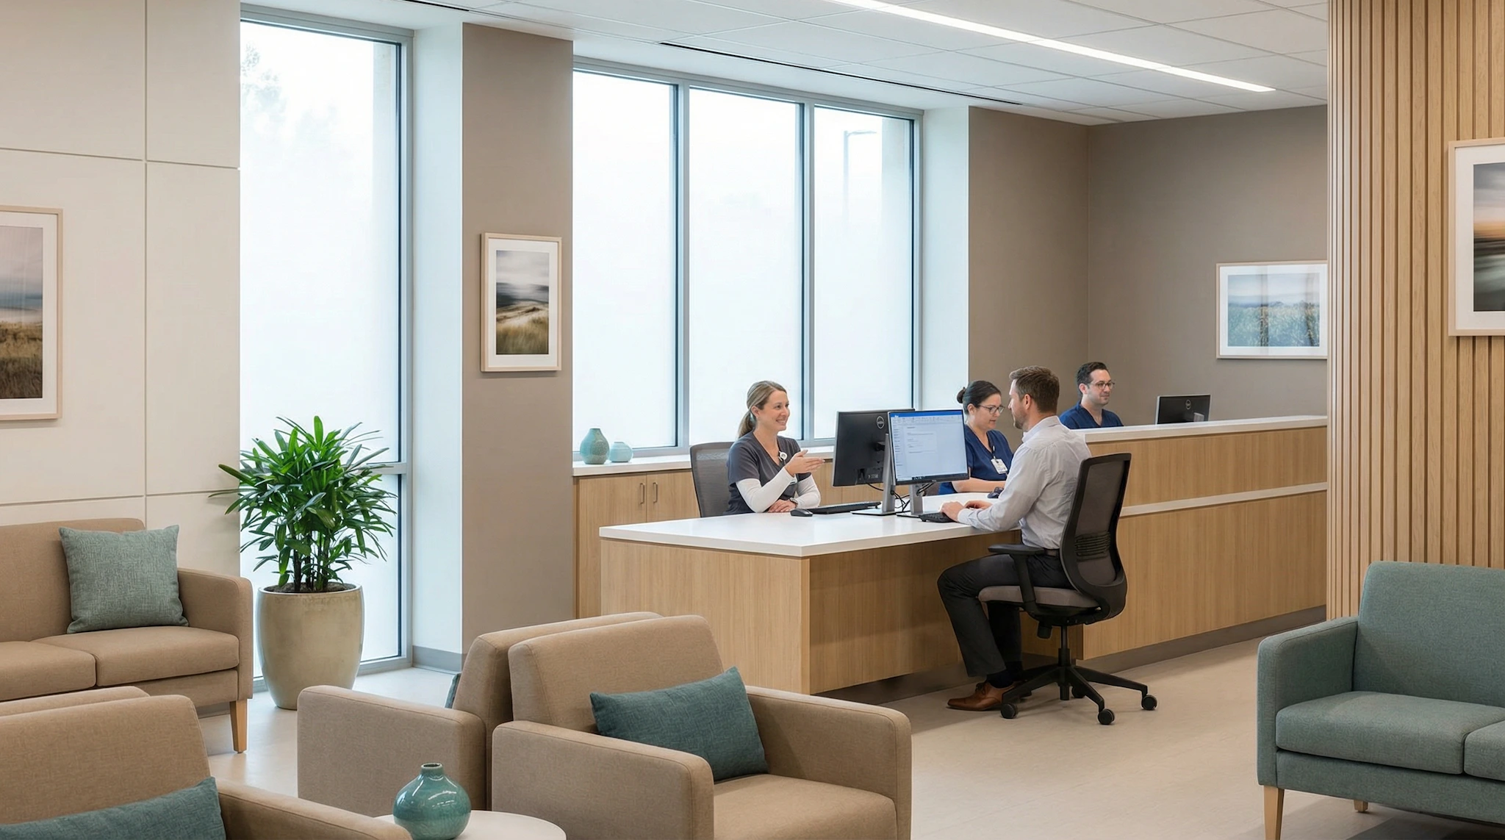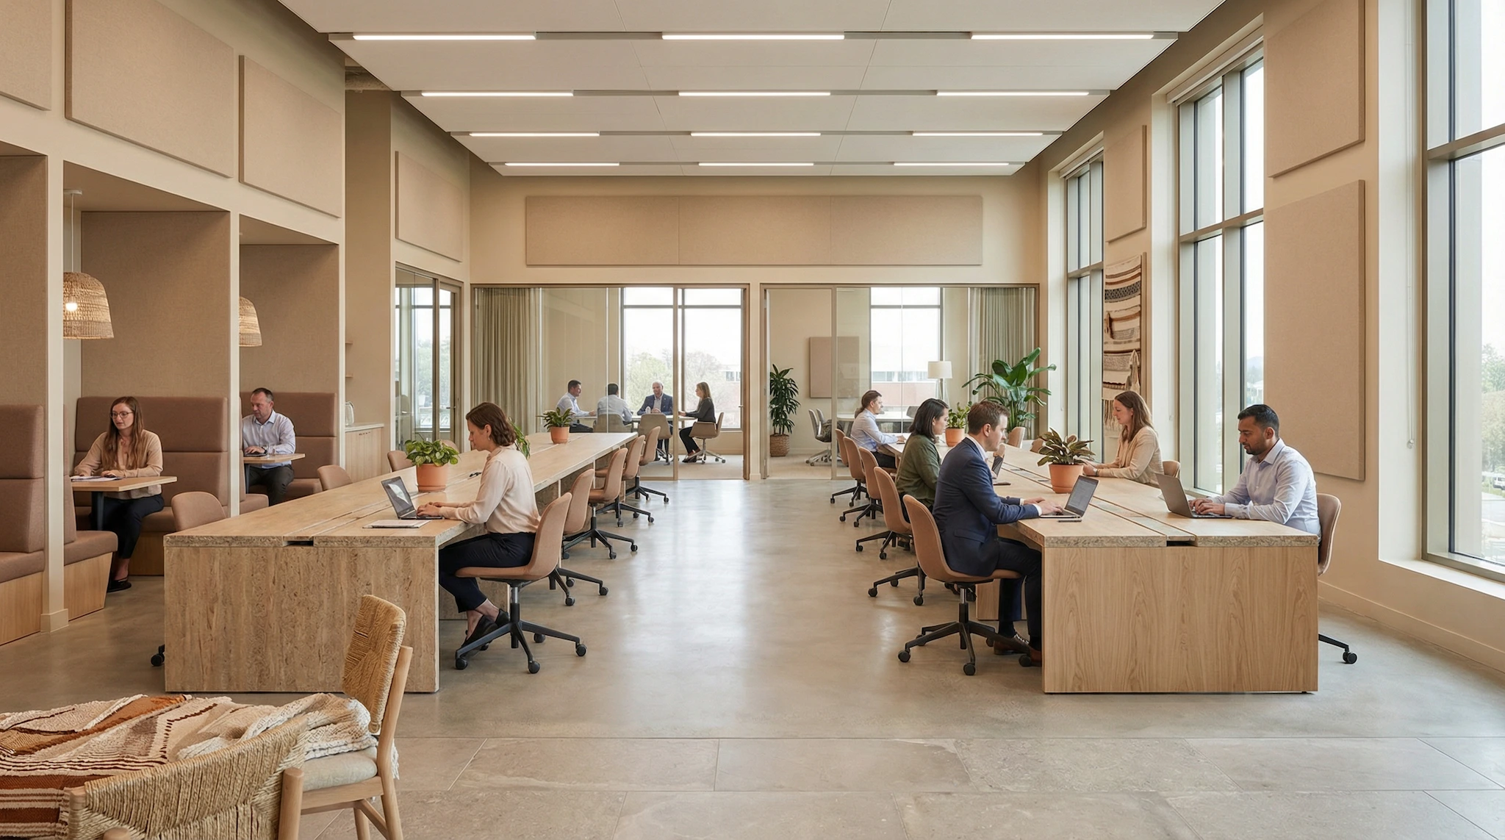
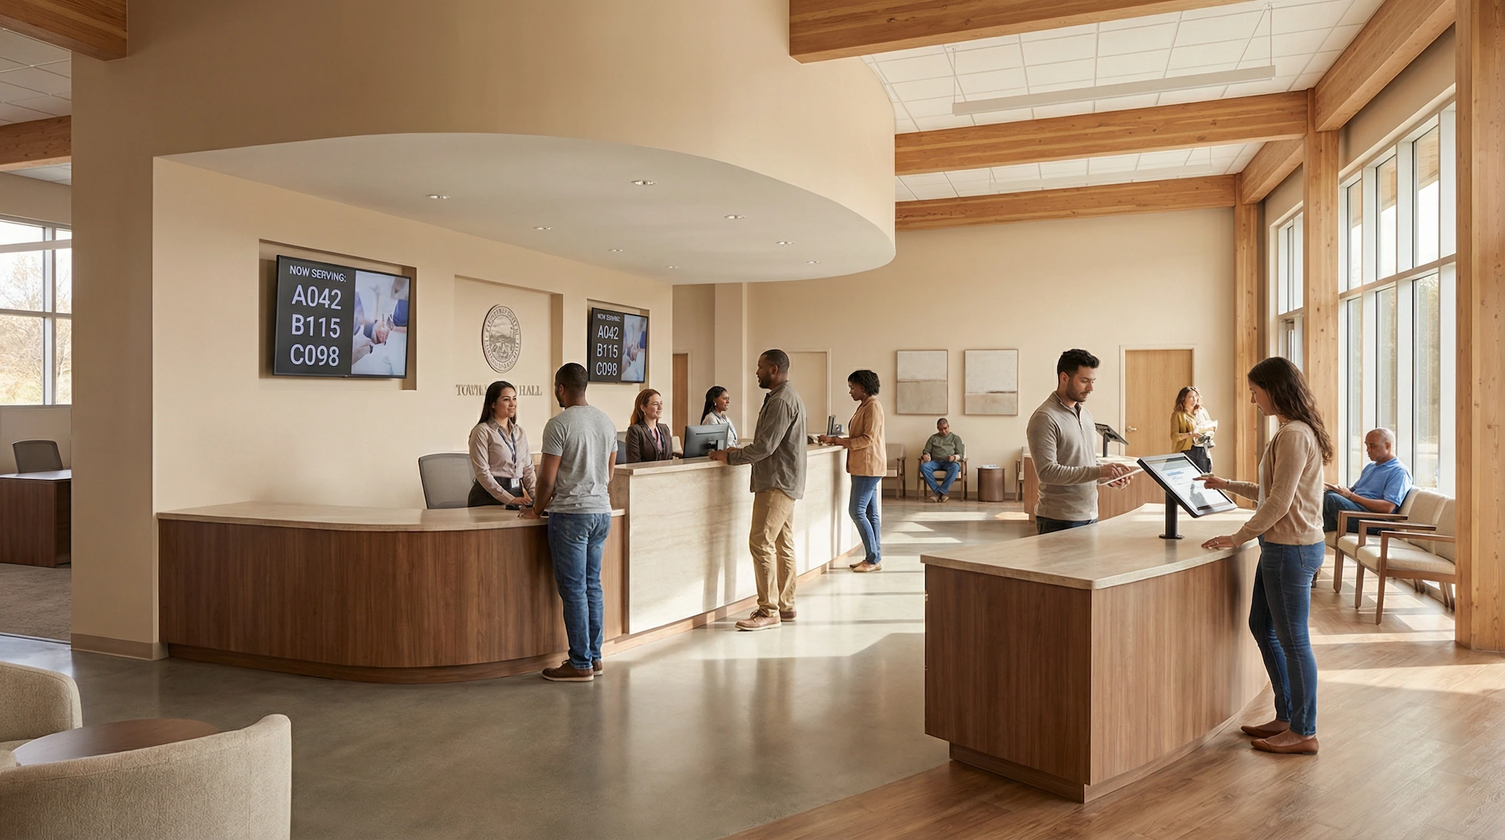
If your organization spans more than one floor, or more than one building, booking a room usually means guessing. People scroll through a list of names like “Room 204” or “Annex B” with no real idea where that room sits, whether it’s next to the elevator, or whether it even fits their team. An interactive floor plan removes that guesswork. People see the actual layout of your site and book a room, a desk, or a piece of equipment by clicking on the space they want, not by decoding a label.
This matters most once your premises get complicated: a school spread across several buildings, a town hall split between departments, a company that just took over the floor above. In each case, the room list that used to work fine on one floor stops making sense the moment you add a second one.
What an interactive floor plan actually does
An interactive floor plan isn’t a static image pinned to a wall. It’s a live map inside your booking tool. An administrator draws it once, placing each room, desk, or resource where it actually sits. From then on, anyone looking for a space sees the map instead of a plain list, and clicks on the room they want instead of typing a name they don’t recognize.
New hires feel this first. So do substitute teachers, visiting staff, anyone who hasn’t memorized the building yet. Instead of asking a colleague where the small meeting room near reception is, they open the map, spot it, book it. A receptionist who used to answer that same question all day long gets that time back.
The same map works on the public booking page too, so a visitor or a guest without an account can see what’s free and reserve a room for a meeting without anyone creating them a login first. And once a booking exists, the person who made it can subscribe to a personal iCal feed and see it show up in Google Calendar, Outlook, or whatever they already use, instead of juggling two calendars.
Picture a secondary school with three floors and a separate sports building. Before the floor plan, staff kept a shared spreadsheet listing every classroom, the science lab, the gym. Nobody could tell which rooms were genuinely free without calling the office. With one plan per building, each teacher now opens the map for their floor, checks which classrooms are open during a free period, and books the one next to their current class instead of walking across the school to find out.
One map, multiple floors and buildings
The real test of a floor plan is what happens once you have more than one floor, or more than one site. A map that only works for a single open-plan office won’t help a town hall with several buildings, a school with separate wings, or a company renting two floors of the same tower.
Honestly, if you’re managing one single room, skip all this. A shared calendar already does the job. The floor plan earns its place the moment people need to figure out which building, which floor, which wing.
With SpotBooker, you’re not limited to one plan. You create a separate interactive map per floor or per building, and people switch between them to find what they need. Each map stays readable this way: one clean plan per level, instead of a single cluttered drawing trying to represent an entire campus.
Picture a town hall running a main building with administrative offices and meeting rooms, plus an annex used for community meetings and training sessions. Residents booking a room for an association meeting, and staff booking an internal meeting, used to follow two different habits and a lot of phone calls between departments. With one plan per building, both groups land on the same public booking page, pick the right building’s map, and reserve the right room without needing to know which department owns it.
Each category of resource, meeting rooms, desks and workstations, vehicles, shared equipment like projectors, keeps its own fields: capacity, available equipment, whatever people actually need to check before booking. The map stays accurate to that instead of just showing a name and a door.
From floor plan to check-in: closing the loop
A floor plan that only shows static availability solves half the problem. The other half is making sure a booked room actually gets used, and that it’s freed up fast if it doesn’t. SpotBooker connects the map to two features that matter once you’re coordinating people across floors: QR codes and automatic release.
Each resource on the map can carry its own QR code. Someone who booked a room scans it at the door to check in. If nobody checks in within the delay you’ve set, the booking cancels itself and the slot reopens, with an email going out to whoever booked it. You can set that minimum check-in delay per organization, per group of resources, or even per individual room, so a quick huddle room and a half-day event space don’t have to follow the same rule.
This fixes a problem every office, school, and town hall runs into eventually: a room that looks booked on the calendar but sits empty, while someone who actually needed it walked past assuming it was taken. Linking the map to check-in and automatic release keeps what people see on screen matching what’s actually happening on the floor.
Take a company spread across two floors that kept losing meeting rooms to bookings nobody showed up for. Staff would see a room marked busy and go looking elsewhere, even after the original meeting had been cancelled without anyone updating the calendar. Once the office manager turned on automatic release with QR check-in, unclaimed rooms reappear on the map within minutes. Nobody has to go edit an entry by hand to free up the space.
Keeping the map useful as your organization grows
A floor plan is only as good as the rules behind it. As an organization grows, you’ll want to control who can book which room, how far ahead, and how often. SpotBooker lets you set booking limits, a cap on hours or number of bookings over a period, with exceptions for specific groups, plus a cutoff for late cancellations so a single no-show doesn’t block a room all day.
You can also organize people into user groups and apply different rules per group of resources: who needs approval before a booking is confirmed, who’s exempt from that step, who’s allowed to set up a recurring booking for a weekly class or a standing committee meeting. For a team juggling teachers, staff, and outside visitors, or a town hall managing both employees and residents, that means the map stays self-service for everyday use while sensitive rooms still go through the right level of validation.
If you’re migrating off a spreadsheet, or out of Skedda, you don’t have to recreate every room and every user by hand. You can import your existing users and bookings, preview the result first, and cancel it if something looks off before it ever goes live.
Once the map is live and bookings are flowing through it, the statistics dashboard shows which rooms get used most, which ones sit empty, how check-ins compare to no-shows, and your busiest time slots, with a CSV export if you need to hand the numbers to a director or a council. That’s the kind of context that tells you whether to redraw the plan, repurpose an underused room, or add a resource to a floor that’s clearly running out of space.
If you’re still comparing options, our guide to the best meeting room booking software covers what to look for beyond the floor plan itself, and our piece on reducing meeting room no-shows goes deeper into check-in and automatic release. For the practical side of scanning in, see our article on QR code room booking. Setting up approval workflows for the first time? Our overview of meeting room management is a good next read, and our guide to meeting room planning can help you think through how to lay out space across floors before you even draw the map.
A floor plan won’t fix a badly organized building on its own. What it does is make the organization you already have, your rooms, your floors, your resources, visible to anyone who needs to use it, in a format people understand at a glance instead of a list of names they have to memorize.
See your rooms the way people actually find them
Draw an interactive floor plan for every floor or building you manage, so people book meeting rooms, desks, and other resources by clicking on the map. Pair it with QR code check-in and automatic release so bookings match what’s really happening on the floor, and use booking limits, approval rules, and statistics to keep things organized as you grow.